267 Eagle Rock Rd,Spring Branch, TX 78070
Spring Branch, TX 78070



Description
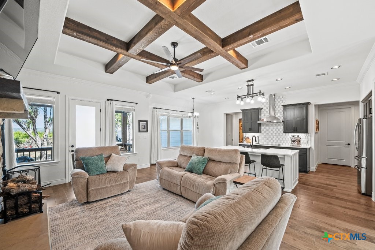
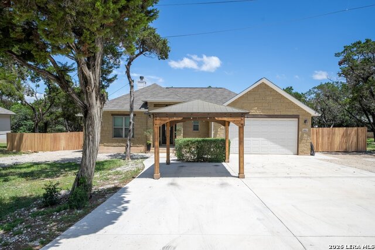
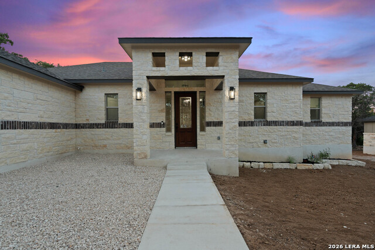
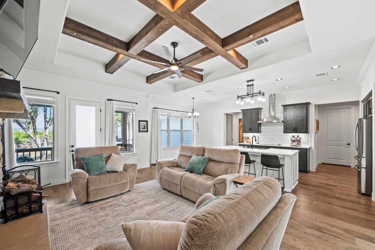
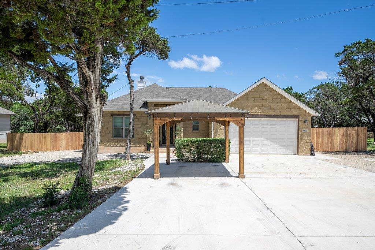
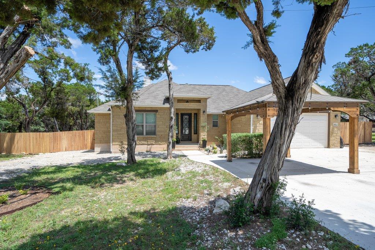
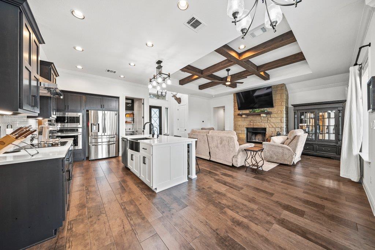

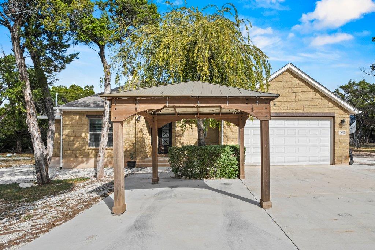
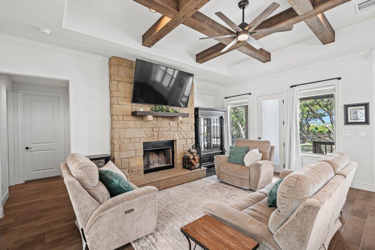
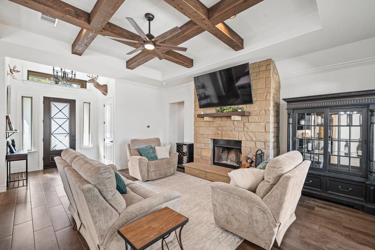
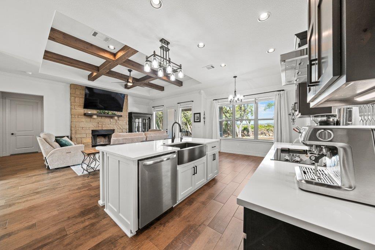
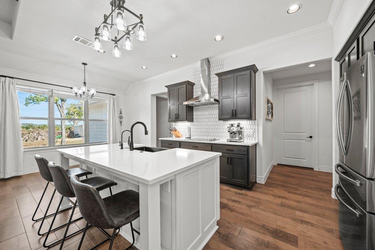
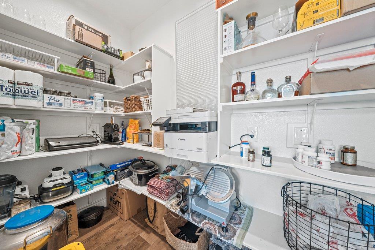
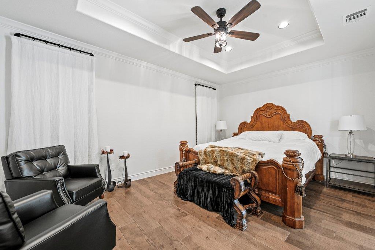
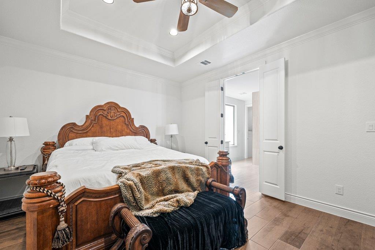
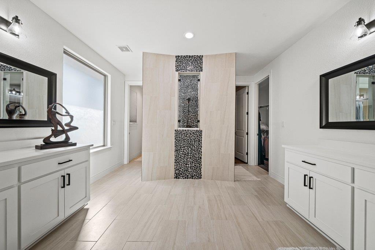
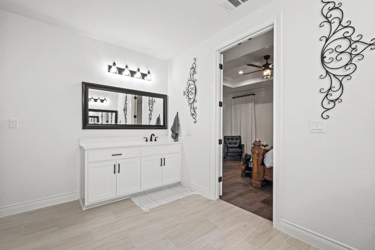
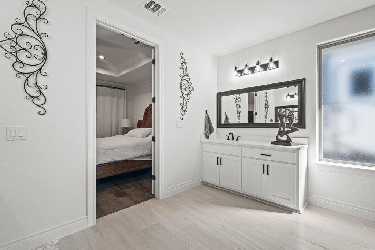
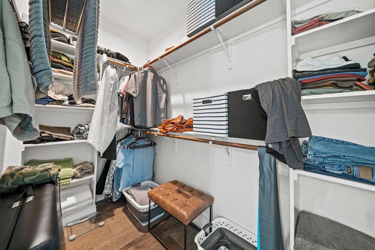
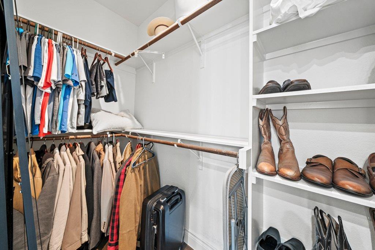
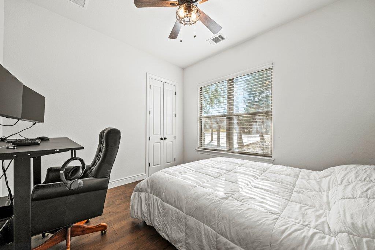
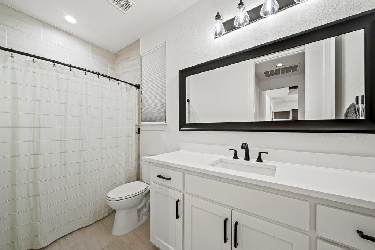
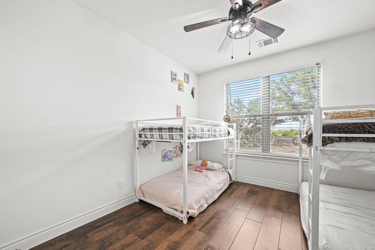
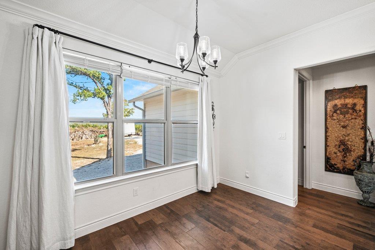
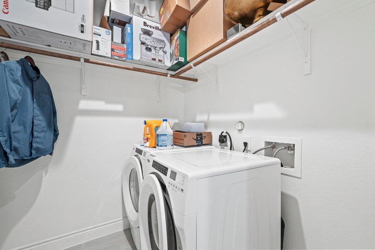
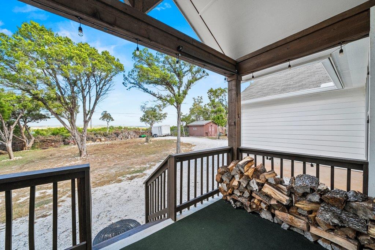
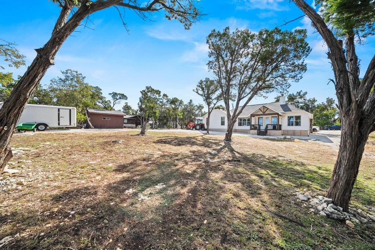
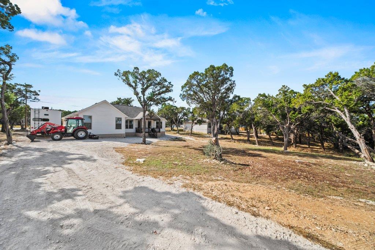
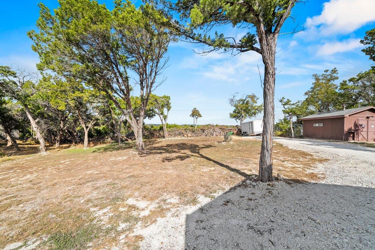
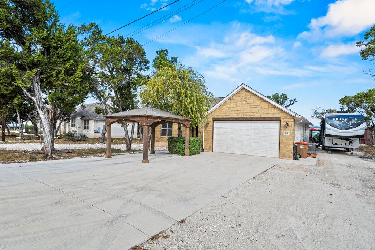
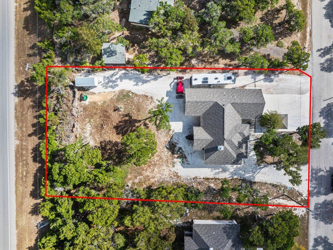
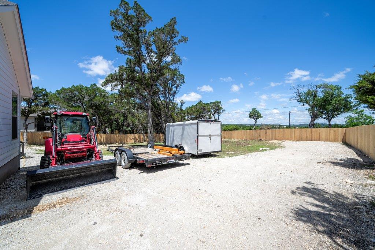
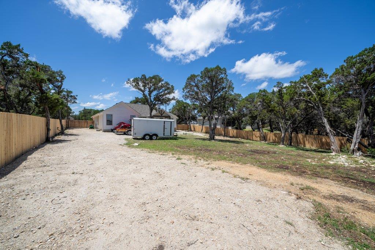
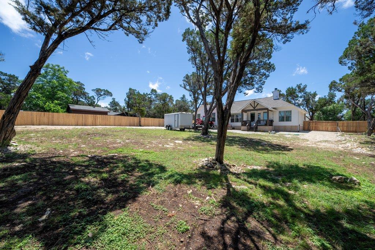
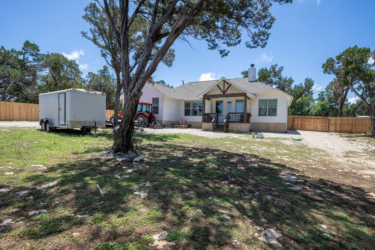
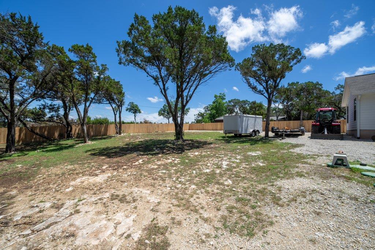
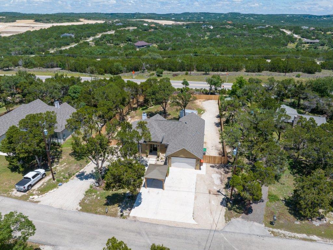
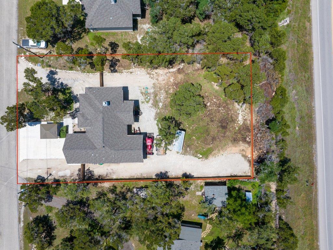
This immaculate 3-bedroom, 2-bath home offers a bright, open floor plan and a long list of high-end features throughout. The spacious kitchen is a true standout, showcasing granite countertops, stainless steel appliances, custom cabinetry, and a generous island perfect for gathering. Tile and wood flooring flow seamlessly from room to room, enhancing the home's warm and modern feel. The luxurious primary suite includes his-and-hers walk-in closets and a spa-like bath complete with a unique walk-in shower designed for relaxation. Sitting on nearly half an acre, the property has many valuable improvements including rain gutters with an underground drainage system, an expanded driveway widened by 13.5 feet that provides plenty of additional parking. Also added was a covered parking area and a 50-amp electrical hookup perfect for RV parking. A new backyard fence has recently been added, creating added privacy and a great space for pets, kids, or entertaining. A road base has also been added around the perimeter of the home for a clean, low-maintenance walkway, while the lot has been cleared of dead and unwanted trees to create a more open, inviting space with great Hill Country views. This design even allows for convenient pull-through access-drive in on one side and exit on the other without backing up. Enjoy the large covered back patio, ideal for relaxing or hosting family gatherings. Conveniently located near Canyon Lake Marina and local schools, this meticulously maintained home is truly move-in ready and packed with thoughtful upgrades.
Details
| MLS # | 7707071 |
|---|---|
| Listing Type | For Sale |
| Style | House |
| HOA Dues | $24 |
| Sub-Type | Resale |
| Status | Active |
| Year | 2021 |
| Days On Site | 297 |
| Listing Provided By | Keller Williams Realty | Kendra Werth |
Features
| Bed(s) | 3 |
|---|---|
| Bath(s) | 2 Total |
| SQ Feet | 1,867 |
| Garage | 2 |
| Story(s) | 1 |
| Acreage | 0.45 |
| Water Front | Yes |
| Property View | Hill Country |
Interior
| Interior Features | Built-in Features, Ceiling Fan(s), Ceiling-High, Corian Counters, Eat-in Kitchen, Kitchen Island, Primary Bedroom on Main, Walk-In Closet(s) |
|---|---|
| Cooling | Central Air |
| Heating | Central, Electric |
| Appliances | Built-In Oven(s), Cooktop, Disposal, Dishwasher, Electric Water Heater, Microwave, Plumbed For Ice Maker |
| Fireplace Features | Living Room |
| Fireplaces Total | 1 |
| Window Features | Double Pane Windows |
| Flooring | Tile, Wood |
Exterior
| Exterior Features | Exterior Steps, Gutters Full, RV Hookup |
|---|---|
| Roof | Composition |
| Foundation Details | Slab |
| Lot Features | Back Yard, Front Yard, Views |
| Patio And Porch Features | Covered, Patio |
| Fencing | None |
| Construction Materials | Stone, Stone Veneer |
| Security Features | See Remarks |
Parking
| Parking Features | Garage, Garage Door Opener |
|---|---|
| Garage Spaces | 2 |
Utilities
| Utilities | Cable Available, Phone Connected |
|---|---|
| Sewer | Aerobic Septic, Septic Tank |
Other
| List Aor | Austin Board Of Realtors |
|---|
Taxes
| Property | 7370 |
|---|
Area Information
| State | TX |
|---|---|
| County | Comal |
| City | Spring Branch |
| Zip Code | 78070 |
| Area | CM |
| Community Name | CYPRESS COVE COMAL |
| School District | Comal ISD |
| Elementary School | Mountain Valley |
| High School | Canyon Lake |
Request a showing
Request a showing
 Listings courtesy of Austin Board of REALTORS® MLS as distributed by MLS GRID.
Based on information submitted to the MLS GRID as of September 10, 2026 at 11:35:59 AM PDT All data is obtained from various sources and may not have been verified by broker or MLS GRID. Supplied Open House Information is subject to change without notice. All information should be independently reviewed and verified for accuracy. Properties may or may not be listed by the office/agent presenting the information.
The Digital Millennium Copyright Act of 1998, 17 U.S.C. § 512 (the “DMCA”) provides recourse for copyright owners who believe that material appearing on the Internet infringes their rights under U.S. copyright law. If you believe in good faith that any content or material made available in connection with our website or services infringes your copyright, you (or your agent) may send us a notice requesting that the content or material be removed, or access to it blocked. Notices must be sent in writing by email to DMCAnotice@MLSGrid.com.
“The DMCA requires that your notice of alleged copyright infringement include the following information: (1) description of the copyrighted work that is the subject of claimed infringement; (2) description of the alleged infringing content and information sufficient to permit us to locate the content; (3) contact information for you, including your address, telephone number and email address; (4) a statement by you that you have a good faith belief that the content in the manner complained of is not authorized by the copyright owner, or its agent, or by the operation of any law; (5) a statement by you, signed under penalty of perjury, that the information in the notification is accurate and that you have the authority to enforce the copyrights that are claimed to be infringed; and (6) a physical or electronic signature of the copyright owner or a person authorized to act on the copyright owner’s behalf. Failure to include all of the above information may result in the delay of the processing of your complaint.
Contact
Learn More About This Property

| State | TX |
|---|---|
| County | Comal |
| City | Spring Branch |
| Zip Code | 78070 |
| Area | CM |
| Community Name | CYPRESS COVE COMAL |
| School District | Comal ISD |
| Elementary School | Mountain Valley |
| High School | Canyon Lake |